Industrial Roughness Measurement Systems
Mastering surface integrity with high-precision roughness testers and automated inspection solutions for mission-critical manufacturing.
In the realm of high-precision manufacturing, the quality of a component's surface is as critical as its dimensional accuracy. Roughness measurement systems play a pivotal role in ensuring that parts function as intended, whether they are destined for a high-performance engine, a hydraulic system, or a medical implant. At MOCTTECH, we specialize in providing cutting-edge surface roughness testers that deliver reliable, repeatable, and traceable data for the most demanding industrial applications.
Understanding Surface Roughness Measurement
Surface roughness, often referred to as surface texture or surface finish, is the measure of finely spaced irregularities on a surface. These irregularities are the result of the manufacturing process—whether it's turning, milling, grinding, or polishing. A profilometer is the primary instrument used to quantify these irregularities, providing engineers with the data needed to optimize production processes and ensure product longevity.
Modern roughness inspection techniques have evolved from simple manual gauges to sophisticated automated systems capable of sub-nanometer resolution. By analyzing the peaks and valleys of a surface profile, manufacturers can predict friction, wear, heat dissipation, and the effectiveness of lubrication.
Roughness Measurement Technologies
There are two primary categories of roughness measurement technology used in industry today: tactile (contact) and optical (non-contact).
Tactile Profilometers (Stylus Instruments)
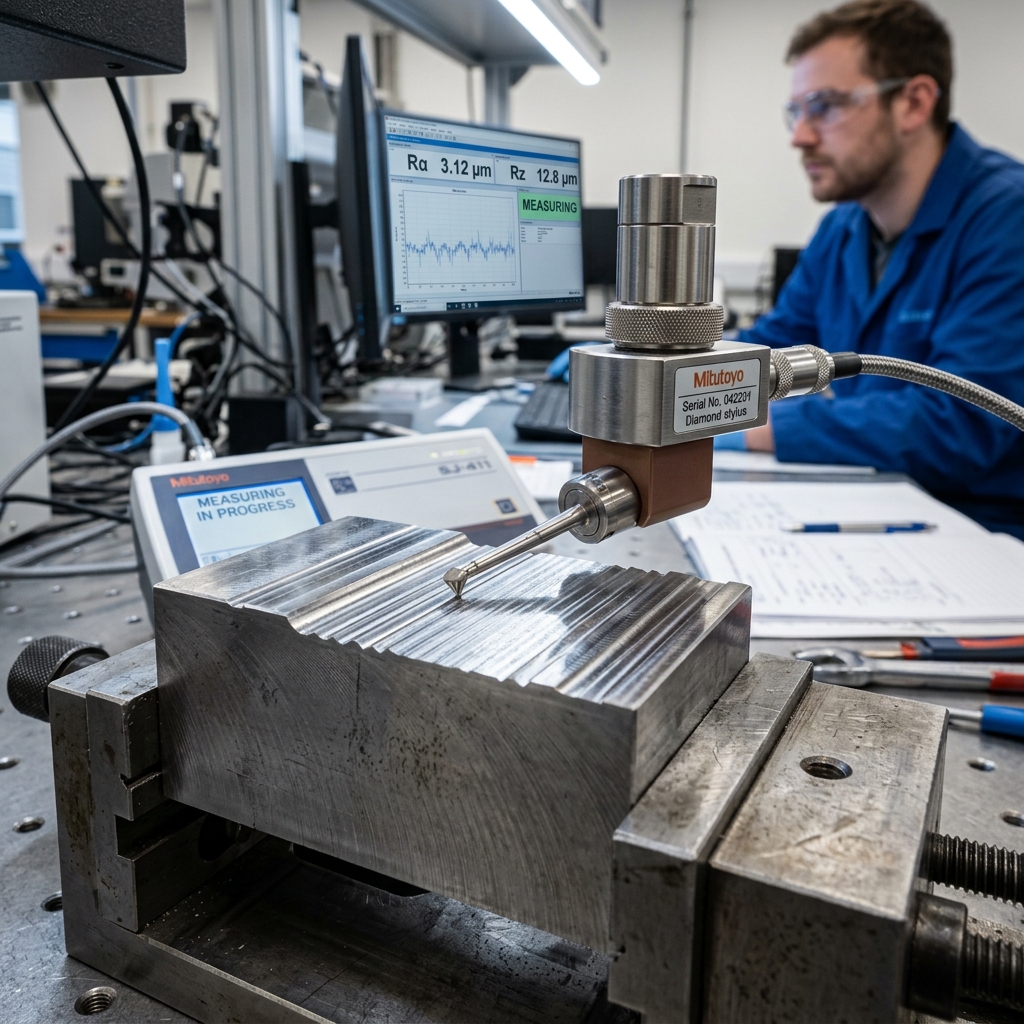
The stylus-based method is the traditional "gold standard" for roughness measurement systems. A diamond-tipped stylus is moved across the surface at a constant speed. The vertical displacement of the stylus is recorded and converted into a digital profile.
- High Precision: Capable of measuring extremely fine textures.
- Robustness: Well-suited for the shop floor environment.
- Standard Compliance: Fully compliant with ISO 4287 and ISO 4288 standards.
Optical Profilers (Non-Contact)
Optical systems use light (lasers or white light interferometry) to map the surface topography. These are ideal for delicate surfaces that might be scratched by a stylus or for capturing 3D surface maps (ISO 25178).
- Speed: Rapid data acquisition over a large area.
- Non-Destructive: No physical contact with the part.
- 3D Analysis: Provides a complete view of the surface texture, not just a single line.
Industrial Applications and Use Cases
The demand for precise roughness measurement spans across all sectors of modern manufacturing.
Automotive and CNC Manufacturing
In the automotive industry, surface finish is directly linked to fuel efficiency and engine life. For example, the roughness of cylinder bores must be perfectly controlled to ensure proper oil retention while minimizing friction. Our CNC measurement solutions allow for these checks to be integrated directly into the production line, providing immediate feedback to operators.
Aerospace and Defense
Turbine blades and structural components in aircraft are subject to extreme stresses. Even minor surface defects can lead to stress concentrations and eventual fatigue failure. Rigorous roughness inspection is a mandatory part of the quality assurance process in aerospace.
Looking for a Precision Roughness Solution?
Consult with our technical experts to find the perfect measurement system for your application.
Measurement Accuracy and Standards
To ensure global compatibility, all roughness measurement systems must adhere to international standards. At MOCTTECH, we ensure that our equipment and processes are aligned with:
- ISO 4287: The fundamental standard for profile-based roughness parameters (Ra, Rz, Rq, etc.).
- ISO 13565: Specialized parameters for surfaces with stratified functional properties (like plateau-honed surfaces).
- ISO 25178: The first international standard for areal (3D) surface texture.
Accuracy is maintained through regular calibration using certified reference standards. Our systems are designed to minimize environmental influences like vibration and temperature fluctuations, which can otherwise compromise measurement integrity.
The MOCTTECH Advantage
Why choose MOCTTECH for your roughness inspection needs? We combine world-class technology from partners like Jenoptik Hommel Etamic with local expertise and support.
Comprehensive Support Services
We don't just deliver a box; we deliver a solution. Our services include:
- Application Engineering: We analyze your parts and recommend the optimal measurement strategy.
- Custom Fixturing: For complex geometries, we design and build custom holding fixtures to ensure stable measurement.
- Operator Training: We empower your team with the knowledge to use the equipment effectively and interpret results correctly.
- Service Contracts: Preventative maintenance and calibration services to ensure long-term reliability.
Roughness Measurement FAQ
What is 'Ra' in roughness measurement?
'Ra' is the arithmetical mean deviation of the assessed profile. It is the most universally used roughness parameter for general quality control applications.
Can I measure roughness on a curved surface?
Yes, advanced profilometers include software functions for 'form removal' or 'filtering' to remove the underlying curvature and isolate the roughness profile.
Is tactile or optical measurement better?
It depends on the application. Tactile is generally more robust and compliant with traditional standards, while optical is faster and non-destructive for delicate parts.
How do I choose the right cutoff length (Lc)?
The cutoff length is determined by the expected roughness of the part and is defined by ISO standards to ensure that roughness is correctly separated from waviness.